Know what to expect
Get a realistic planning range before you schedule an appointment.
 Clear local pricing for your next painting project.Start my estimate
EAST PINE PAINTING
A few questions. About 60 seconds. Your estimated price range.
Get a realistic planning range before you schedule an appointment.
Your range comes from East Pine’s estimating system, not generic national averages.
Use the estimate to plan your project before deciding on the next step.
EAST TEXAS PAINTING COST GUIDE
These are sample planning ranges calculated with East Pine’s current estimator. Your answers may produce a different range.
| Project example | Planning range | Sample assumptions |
|---|---|---|
| Single-room repaint | $650–$850 | 250 sq ft room · walls · color change |
| A few rooms | $1,500–$2,000 | 600 sq ft · walls · typical prep |
| Whole-home walls | $3,650–$4,900 | 1,500 sq ft · walls only |
| Walls, ceilings, baseboards & doors | $9,100–$12,350 | 1,500 sq ft · 8 doors · color change |
| One-story exterior | $5,150–$8,350 | 2,000 sq ft under roof · full siding exterior |
| Two-story exterior | $7,050–$11,450 | 2,000 sq ft under roof · full siding exterior |
| Exterior trim-focused project | $2,200–$3,600 | One story · typical openings and prep |
Examples assume typical condition and normal access unless stated. They are budgeting examples, not offers or binding quotes.
PRICE WITH CONTEXT
Floor area is only the starting point. The amount of wall surface, ceiling height, number of separate rooms, surfaces included, color change, repairs, doors, and how much furniture must be protected all affect the work.
Home footprint, number of stories, siding or masonry, body-versus-trim scope, windows and doors, weathering, slopes, landscaping, and roof access all change production time and material use.
It is useful for early budgeting when the measurements and project answers are close. It cannot see hidden repairs, exact surface conditions, specialty access, or product choices, so an on-site review is still needed for final pricing.
A complete East Pine proposal confirms the exact surfaces, preparation, paint system, labor, materials, protection, cleanup, and project-specific exclusions. The instant range uses the same kinds of inputs before those details are inspected in person.
There is no single reliable house price. A 1,500 sq ft walls-only interior and the same home with ceilings, trim, doors, repairs, and a major color change are very different projects. The examples above show how the current East Pine estimator responds to representative scopes.
Quotes can describe different prep, products, coat counts, surfaces, access assumptions, protection, and cleanup. Compare what is included line by line before comparing only the total.
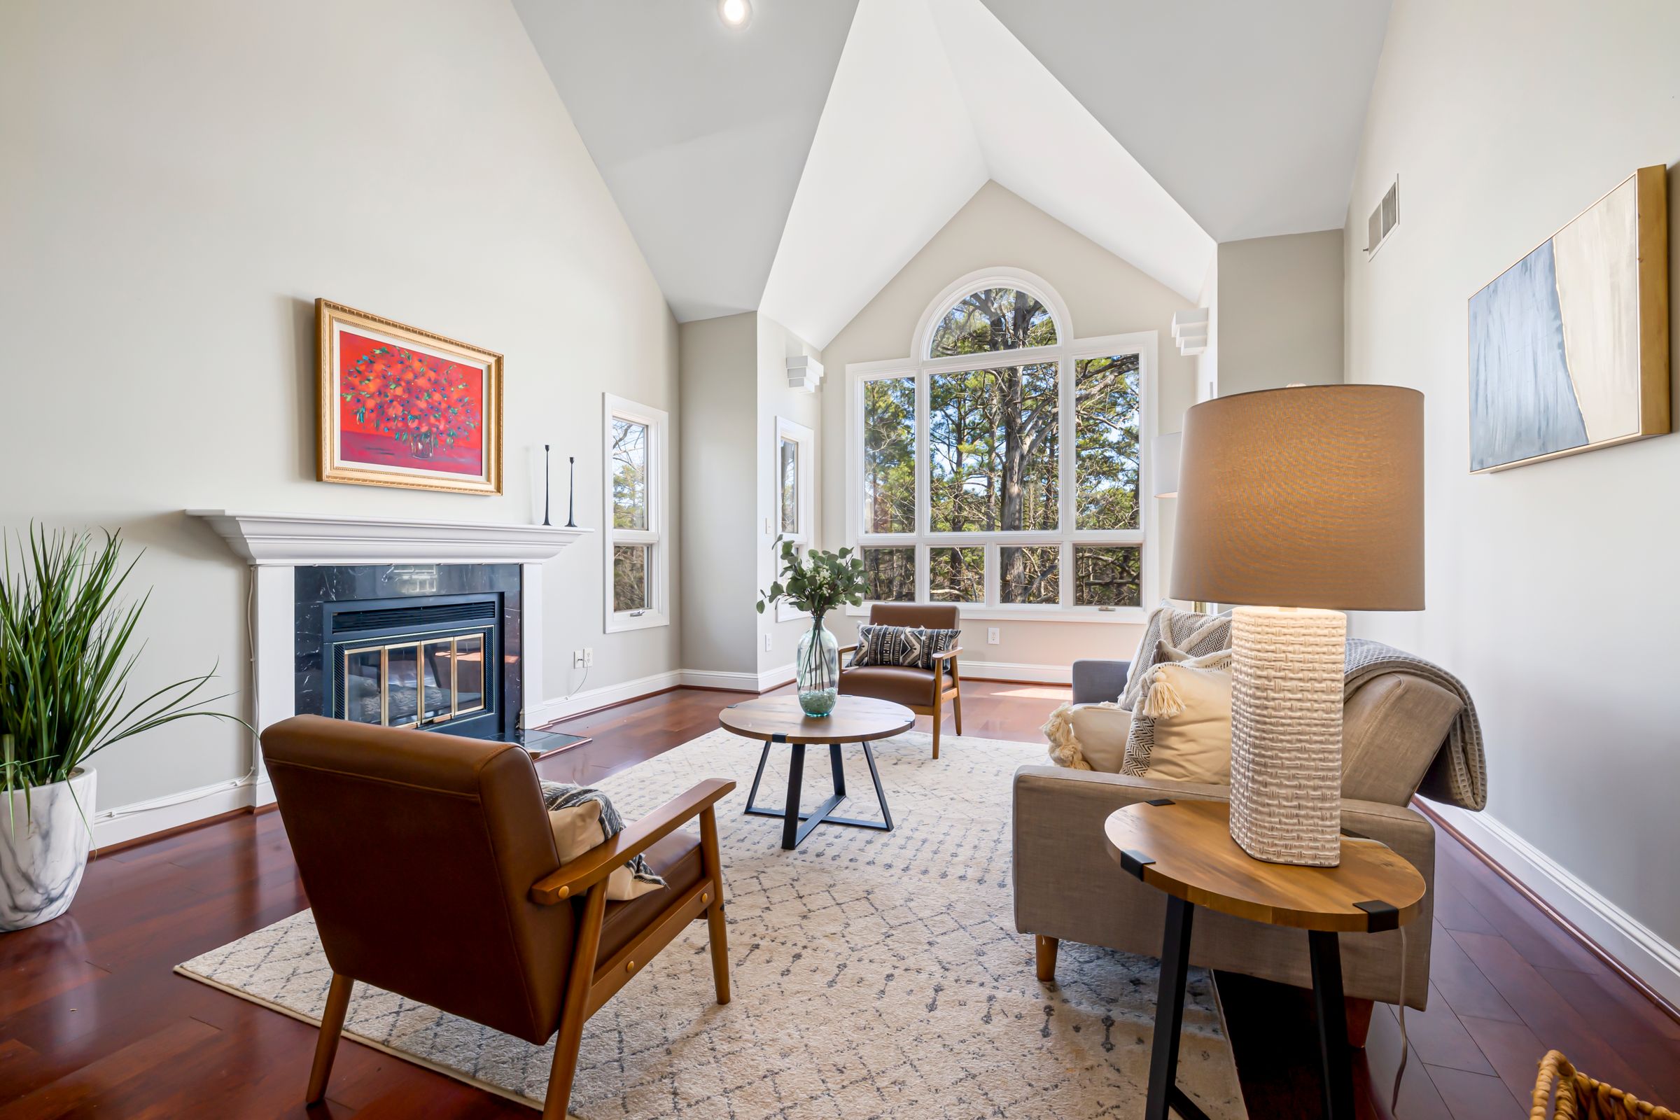
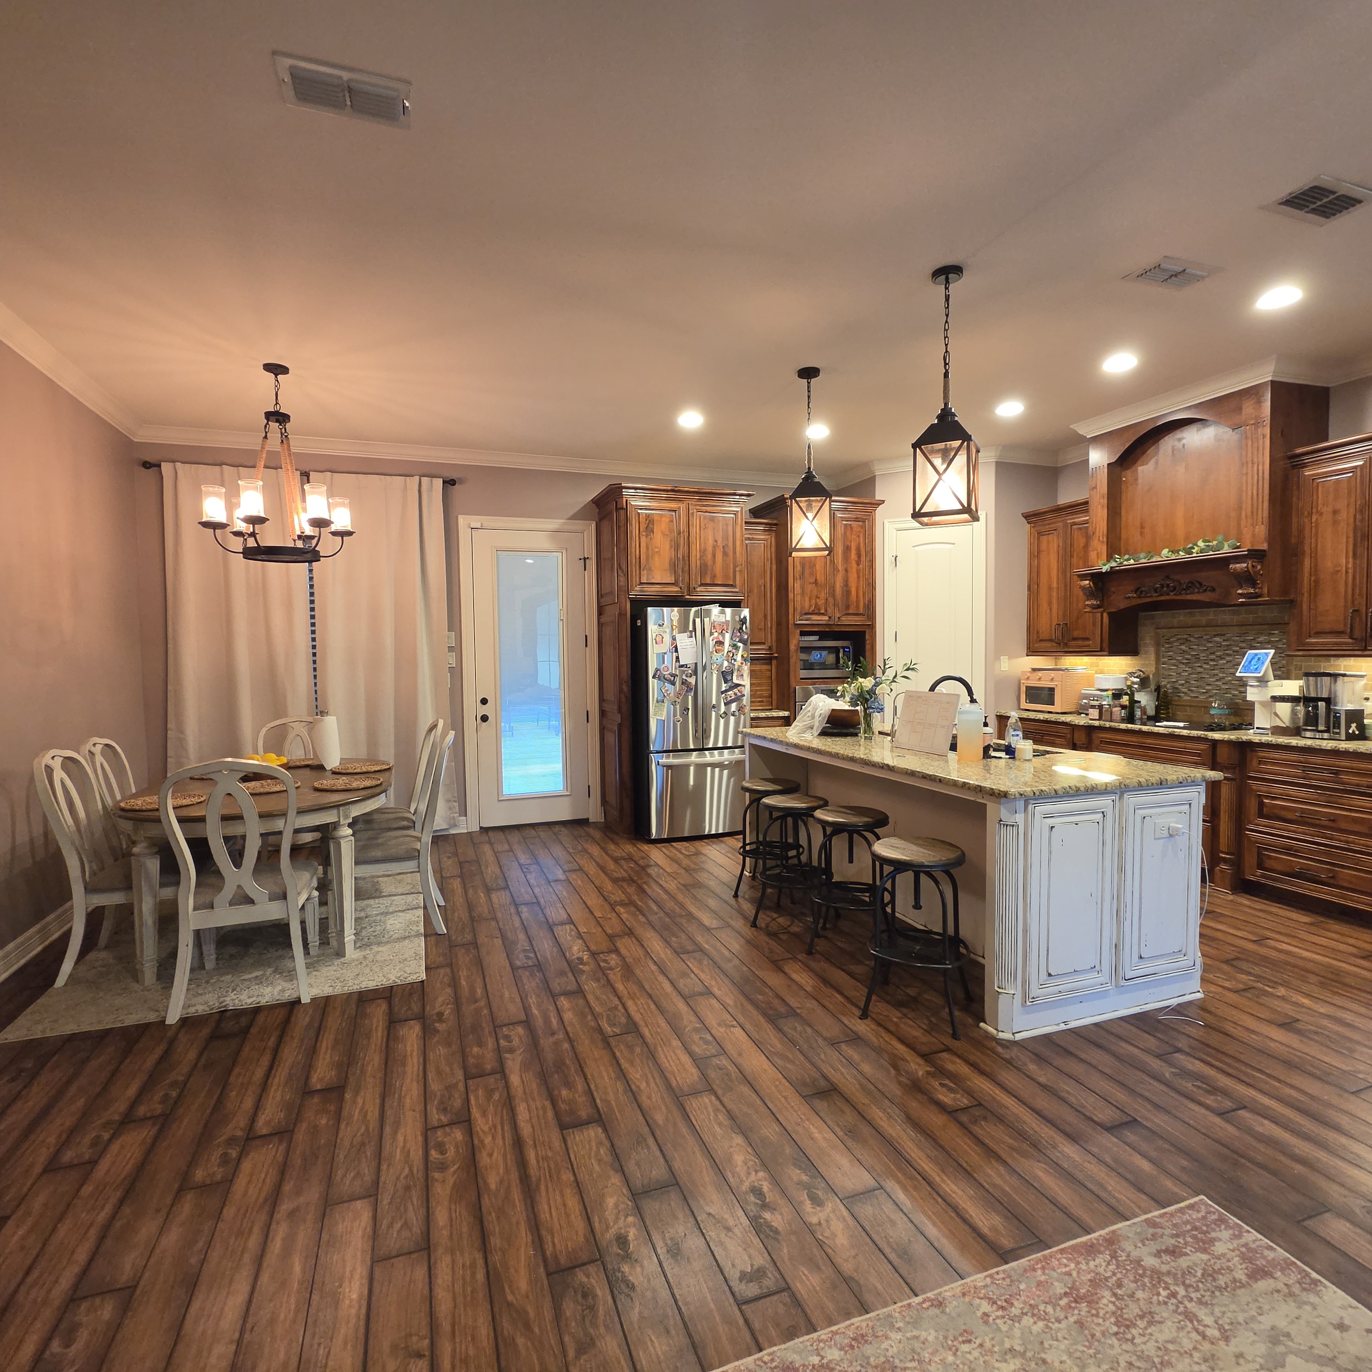
PICTURE THE POSSIBILITIES
Interior and exterior inspiration selected for homes with an East Texas feel.
GOOD QUESTIONS
It is a preliminary budgeting range based on the project information you provide and East Pine’s current estimating model. An on-site estimate confirms measurements, preparation, products, and the final scope.
No. The result is an estimated planning range, not a binding quote. Final pricing requires an on-site review and a written proposal.
Someone familiar with the project should be available so East Pine can confirm the intended surfaces, access, colors, and concerns. We will coordinate the appointment details when we follow up.
Timing depends on the size of the project, preparation, surfaces, access, and crew plan. East Pine will discuss the expected schedule after seeing the project and confirming the scope.
The instant estimator accounts for labor, paint and material use, normal preparation assumptions, and cleanup. Your written proposal will confirm the exact products and work included for your project.
The calculator checks your job ZIP against East Pine’s regular East Texas service area. If the property may be outside that area, submit the project and we will confirm availability.
Your project answers and calculated range are sent into East Pine’s lead system. We will follow up about the project and a free on-site estimate; an appointment is confirmed separately.
Answer the project questions, unlock your planning range, and East Pine will follow up about the next step.